Coworking · Cairo, Egypt
Coworking floor, Cairo
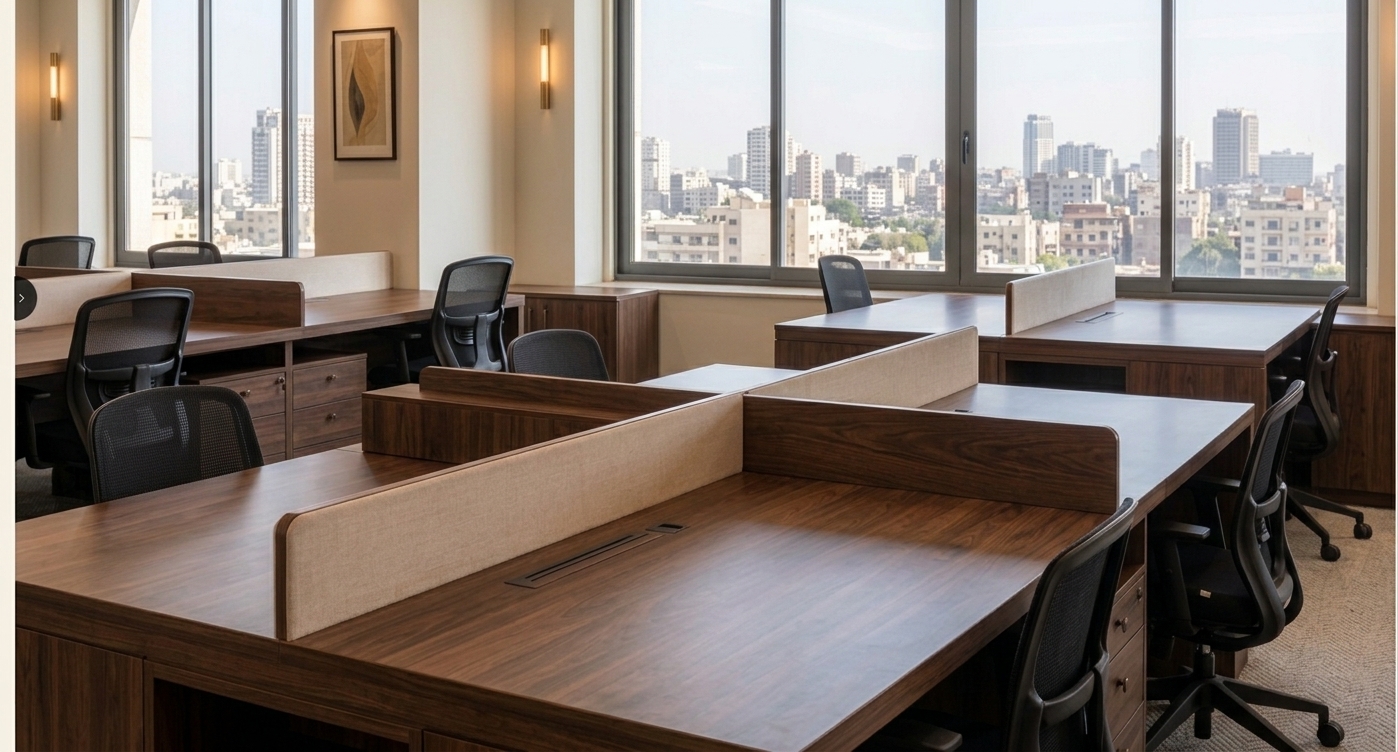
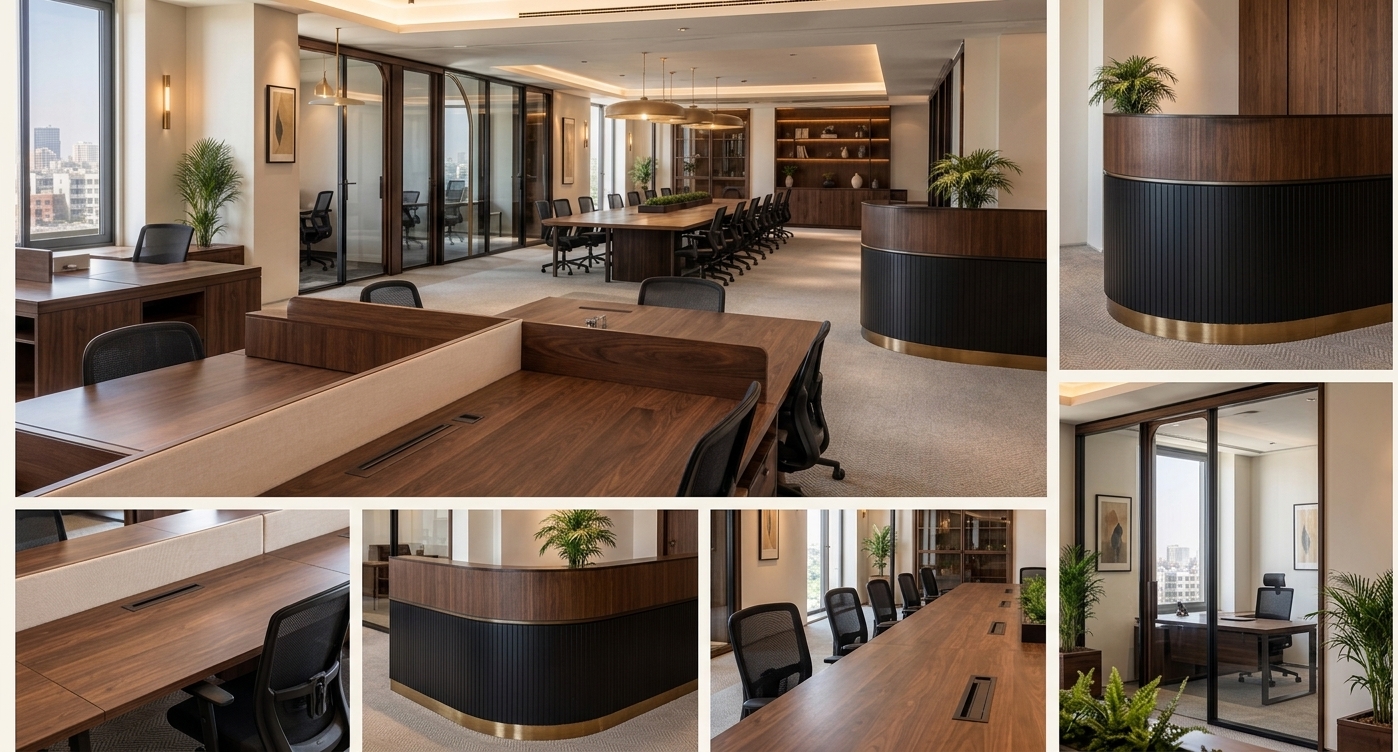
25 walnut workstations, 50 task chairs, a 12-person communal table, three meeting rooms and a curved reception desk with integrated cable management.
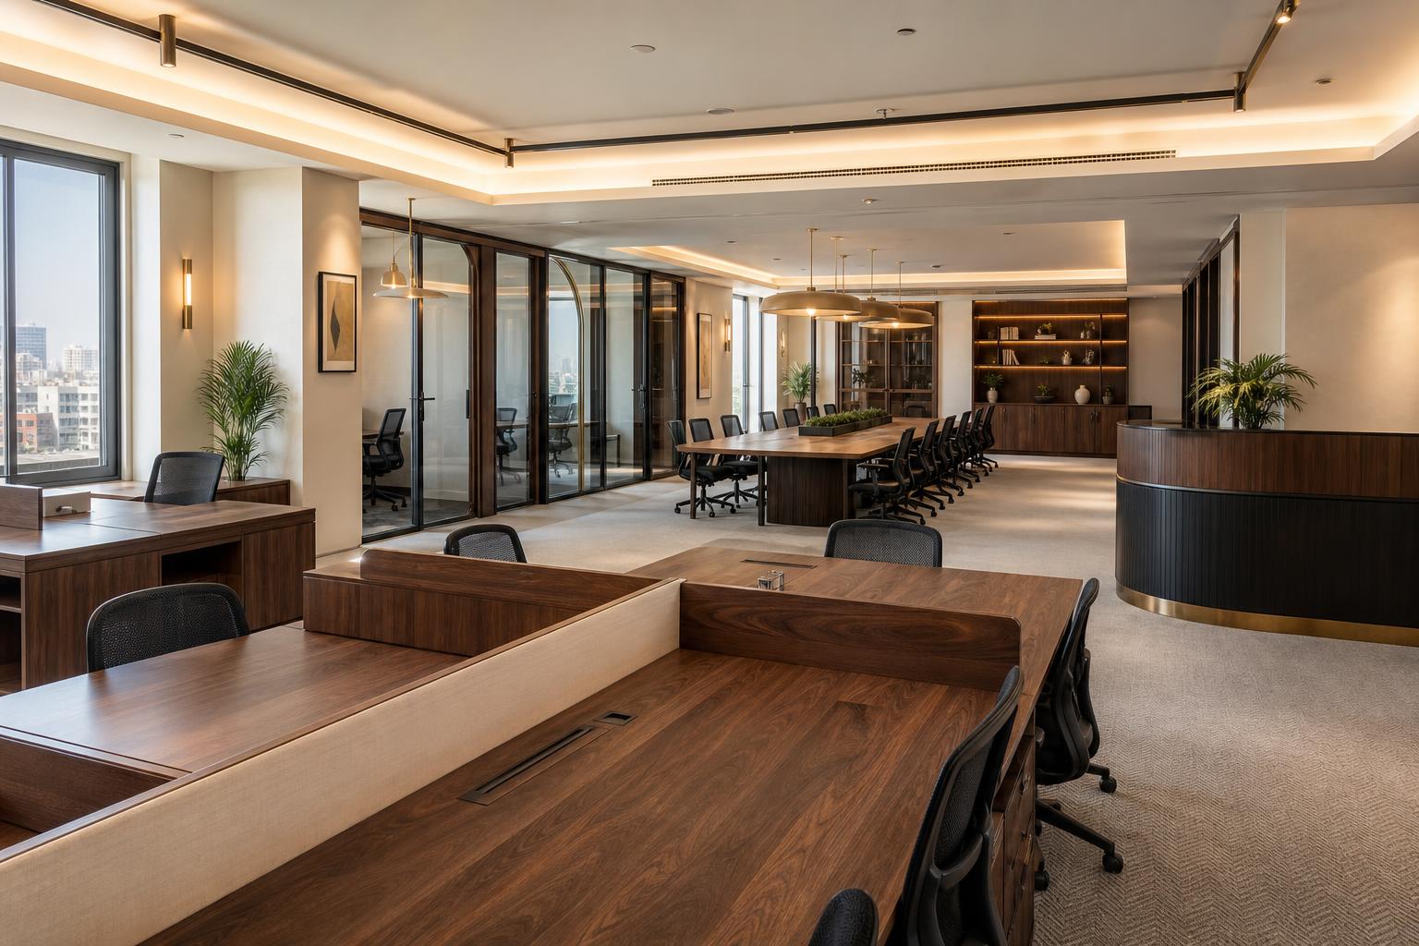
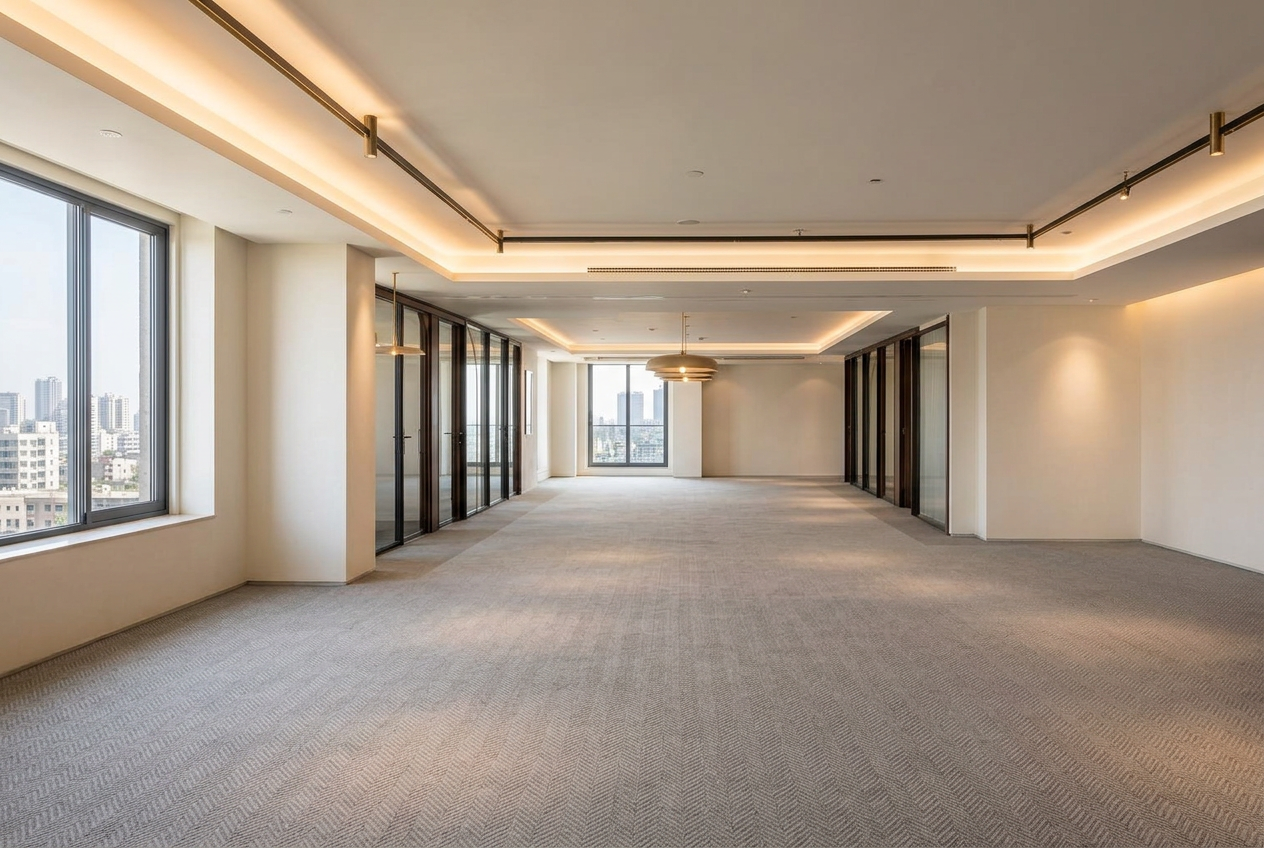
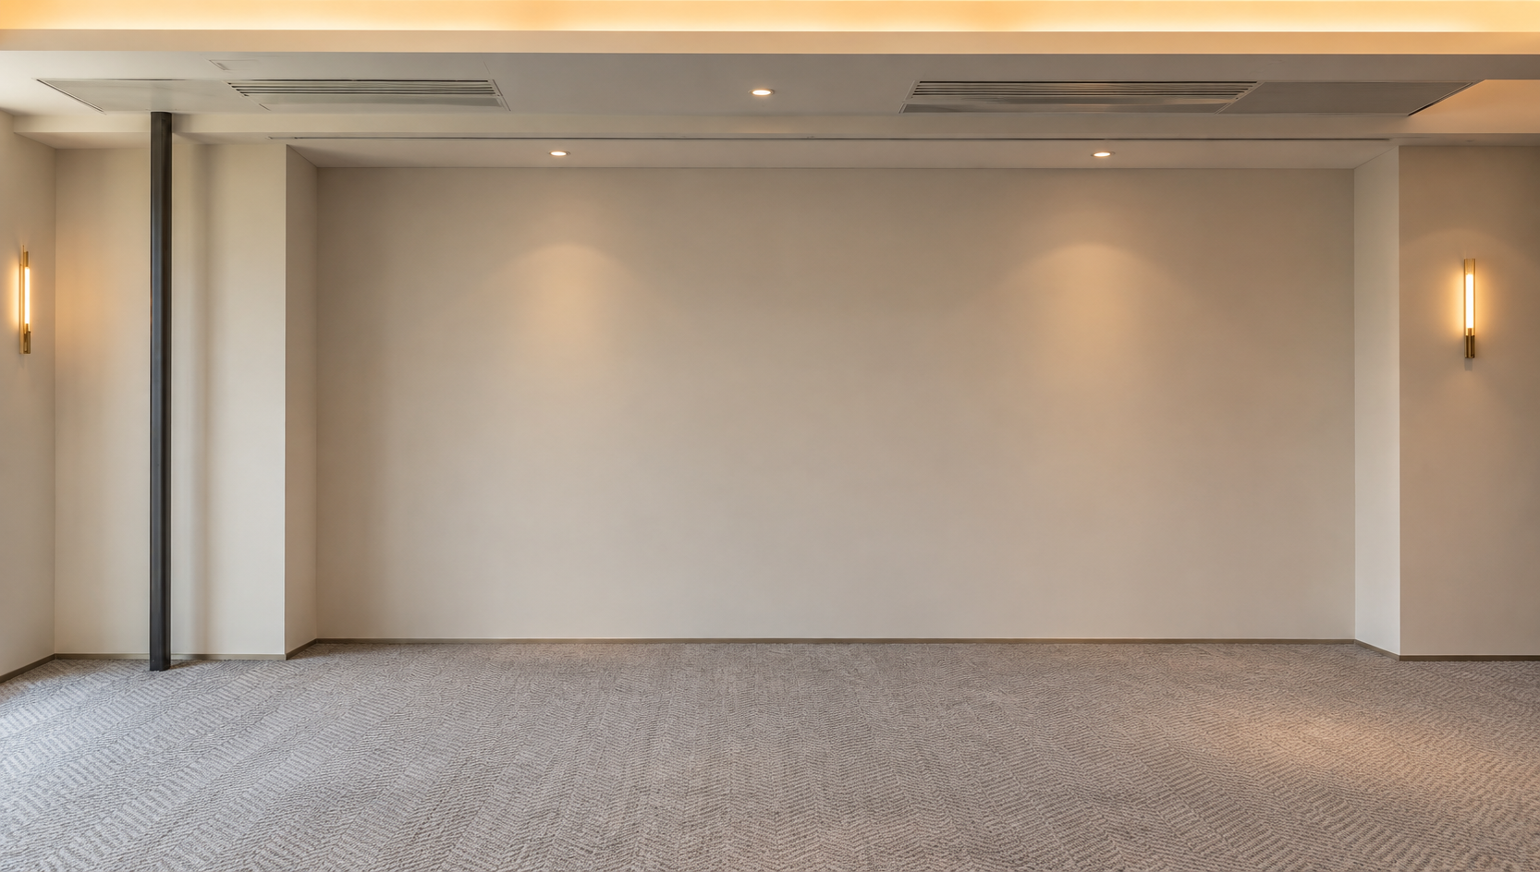
Cairo, Egypt · 312m² · 50 users · drag the handle to furnish the space
How we executed it
The floor was surveyed with the operator before any drawing was released, then broken into four production families so upholstery, joinery, metalwork and stone could run in parallel inside our own workshop. The curved reception desk was the control point of the project: it was prototyped full scale, signed off in walnut veneer, and only then repeated in production. Every workstation left the factory pre-drilled for power and data, so on site the crew was assembling rather than improvising.
Lead time
9 weeks from signed drawings to installed floor. The timeline followed the client's preferences and budget: the scope was priced in phases so they could choose where to invest, and the schedule was agreed around their opening date.
Complexity
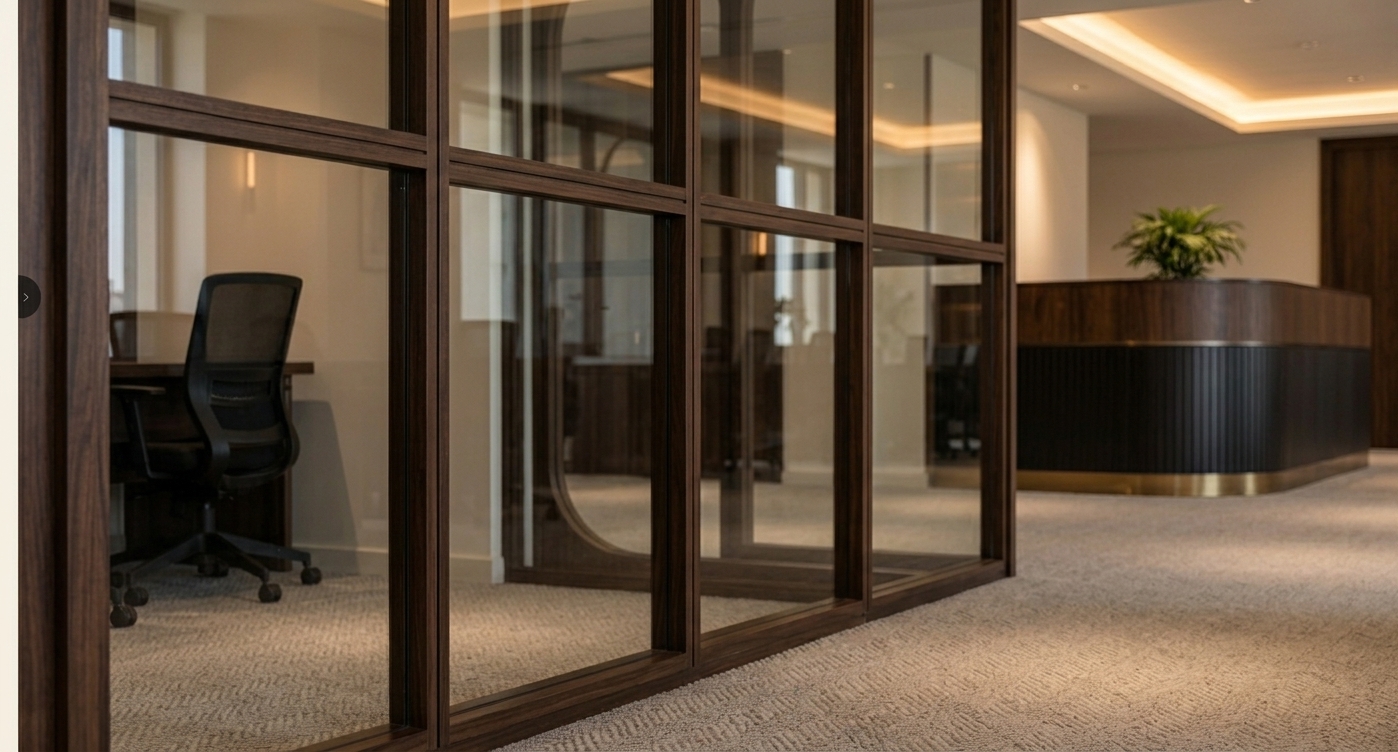
Medium to high. A curved reception in veneer, three glazed meeting rooms and 25 identical workstations that all had to align to a 1,200mm grid across an uneven existing slab.
Installation
6 nights of out of hours installation across 4 days, so the building stayed operational. Levelling shims were made in advance for the slab tolerance we recorded during survey.
Project management
One project manager owning the client relationship, one production manager on the workshop floor, and one site foreman in Cairo. Weekly photo reports and a single approval log, so nothing moved forward twice.
Team
3 managers · 14 makers
How we envisioned it together
The operator arrived with a floor plan, a mood direction and a number of people to seat, not a product list. We turned that brief into a complete design package created in house: space layouts, joinery drawings, material boards and finish samples, reviewed together in working sessions until every piece matched the space they had envisioned. When their vision collided with the slab or the budget, we redrew the piece rather than compromising the look.
Materials they chose
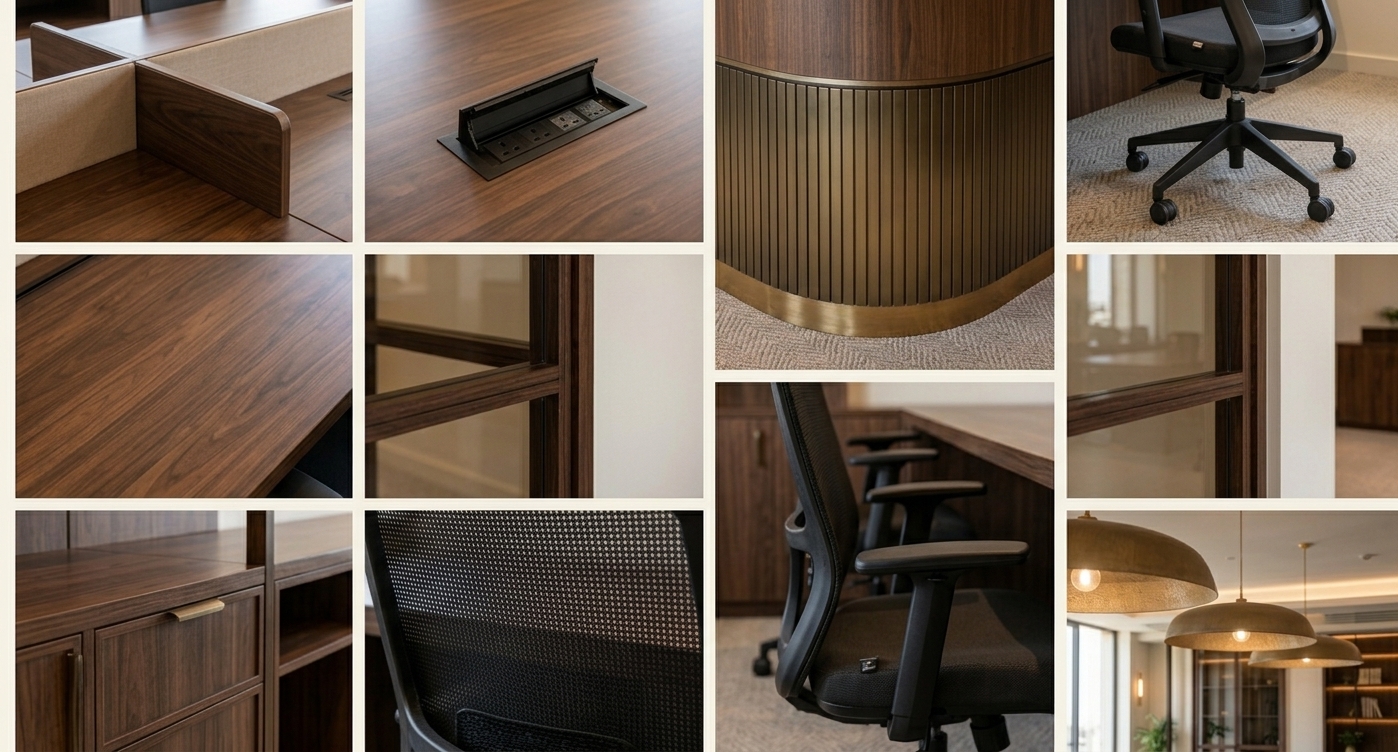
- American walnut veneer
- Solid oak
- Powder-coated steel
- Brushed brass
- Wool blend upholstery
- CMHR foam
- Compact laminate
- Travertine
Manufactured from A to Z
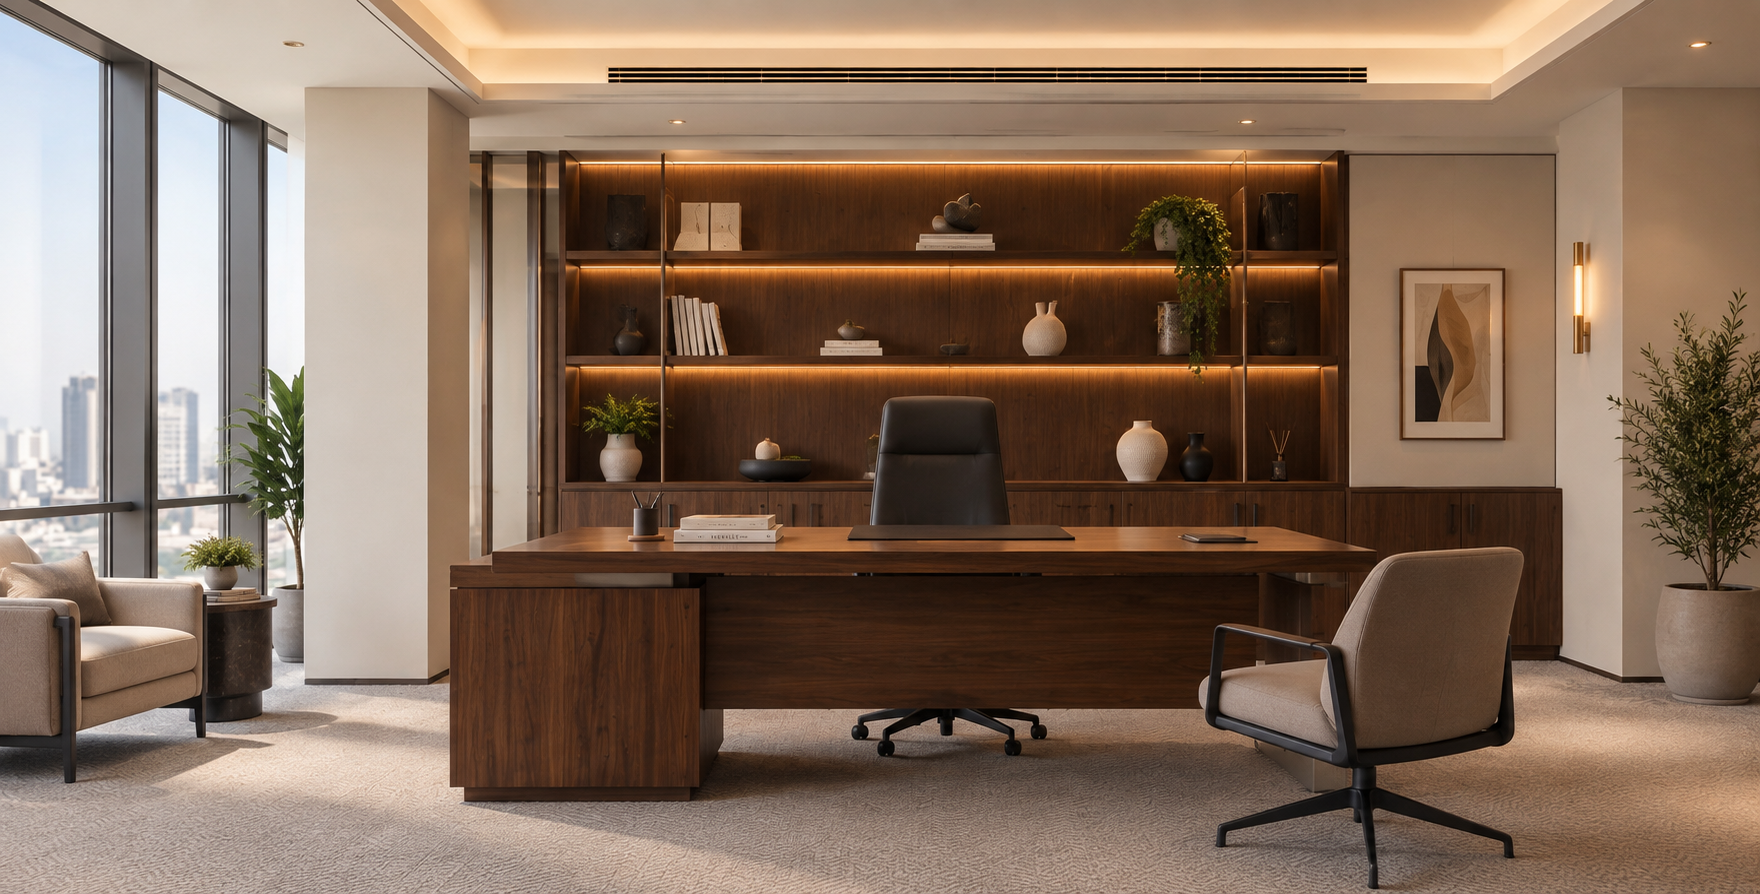
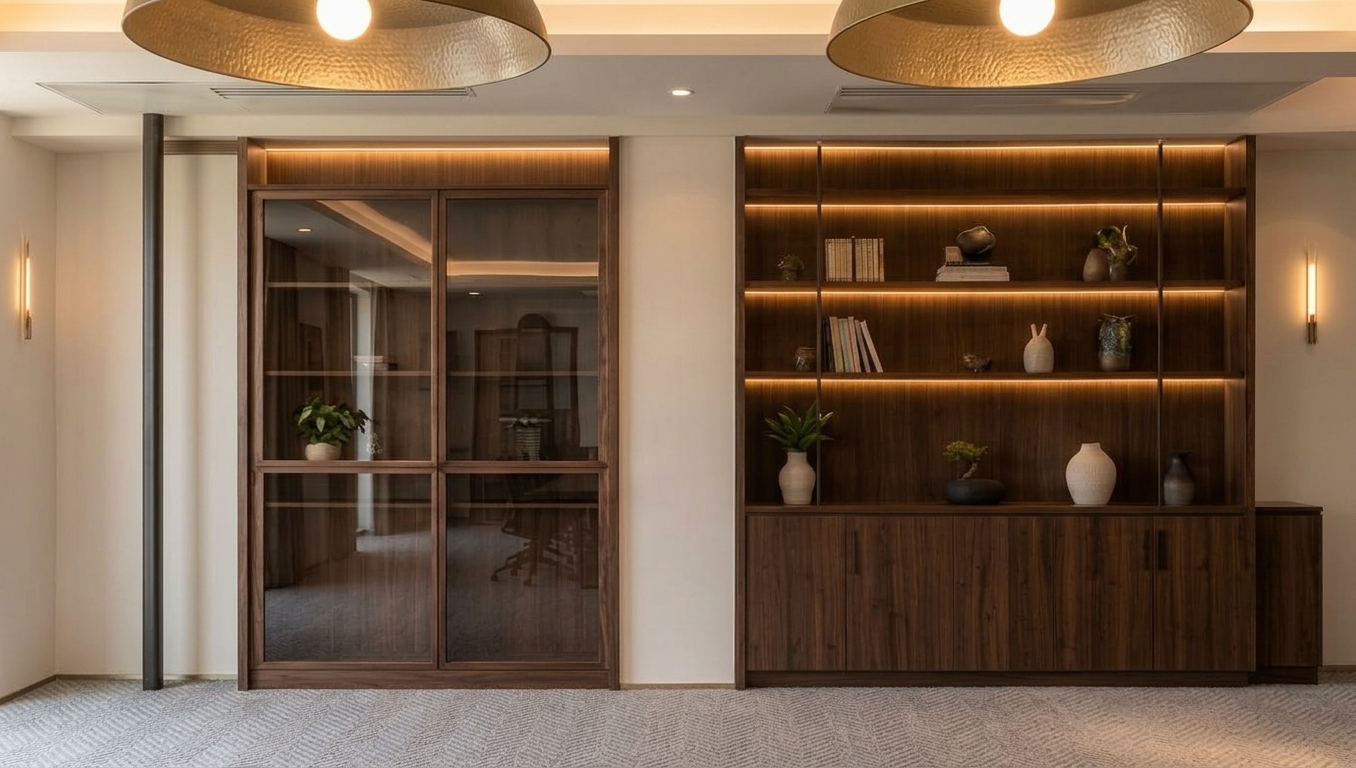
Every item on the floor was made by us, from the first sketch to the last screw on site. Timber selection and veneer pressing, CNC machining, steel welding and powder coating, upholstery over CMHR foam, stone cutting and final assembly all happened under our own roof, using the materials the client chose. Workstations, task chairs, the 12 person communal table, meeting room tables, storage walls and the curved reception desk were manufactured as one coherent package, then installed by our own crew.
Inside the project
A slow flight through the finished floor.
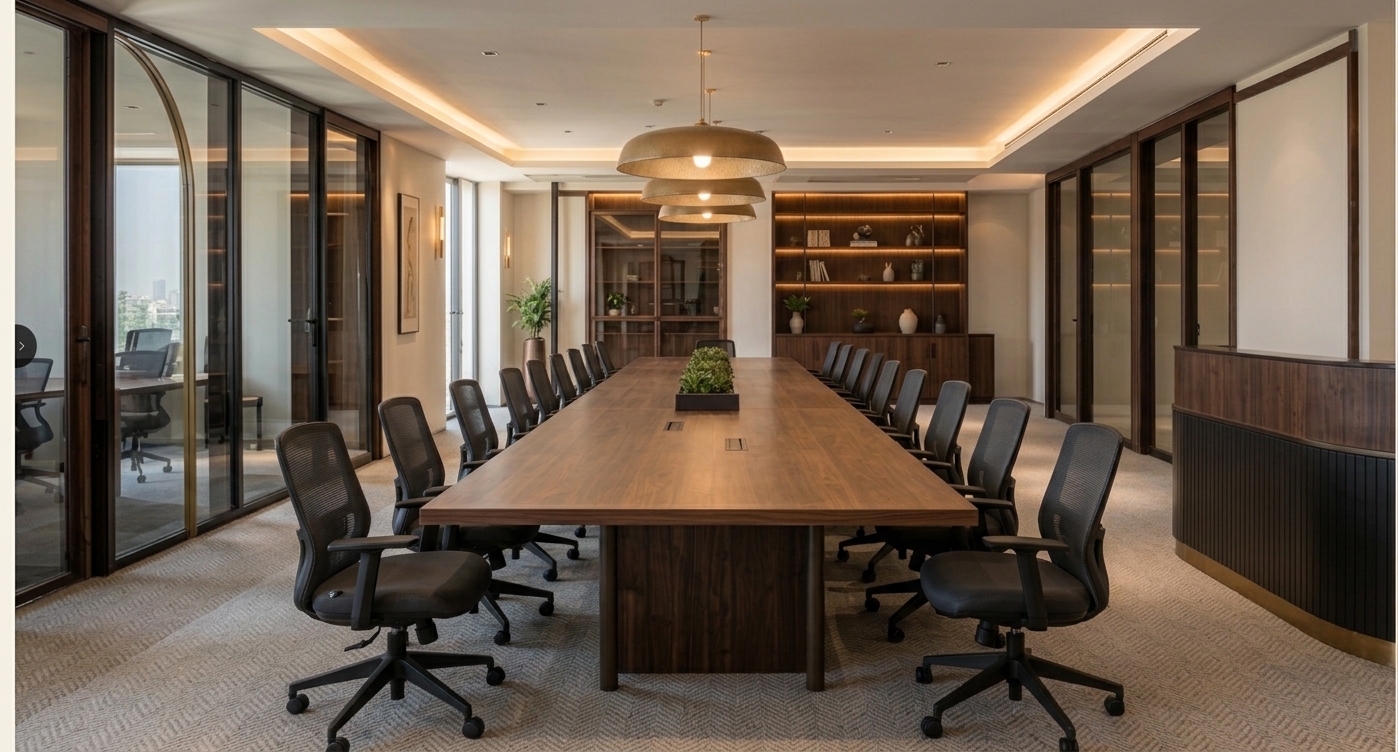
01 / 08 · Communal boardroom
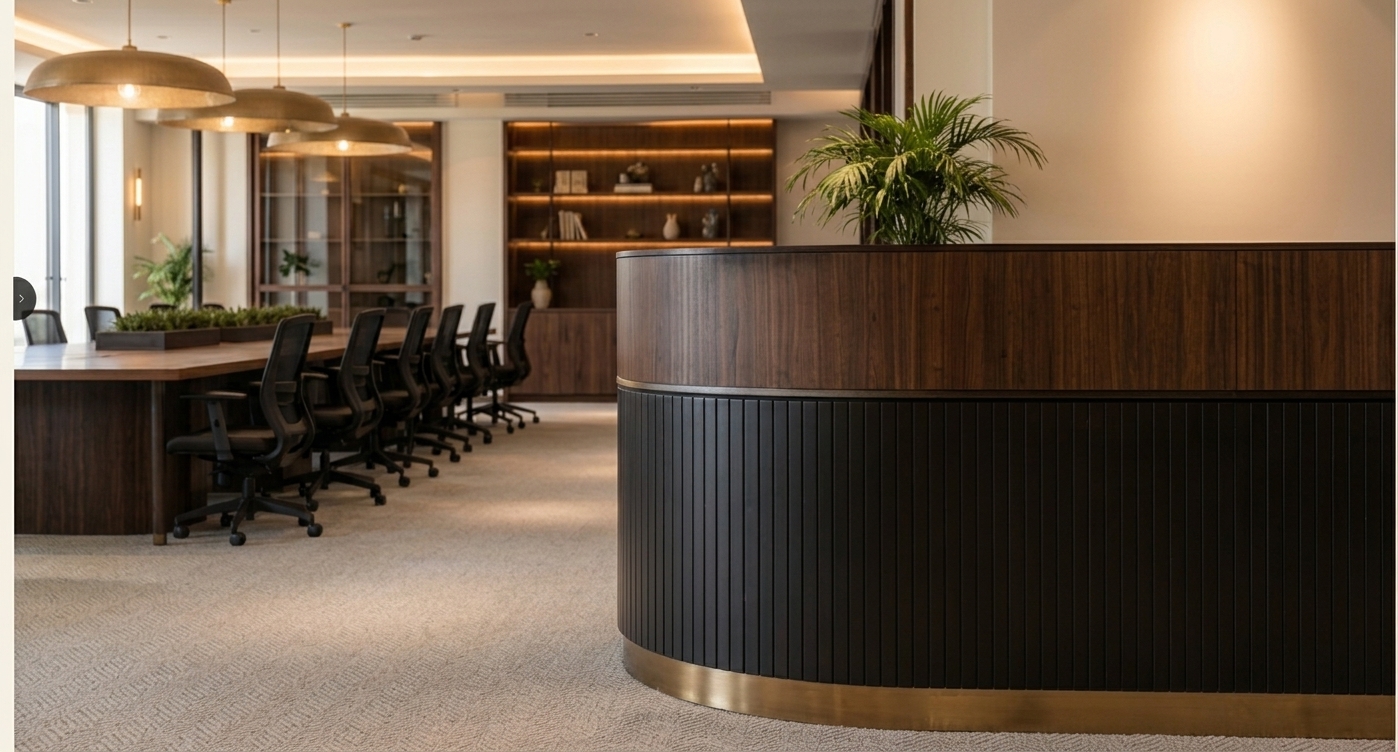
Transformation 02
Custom joinery, built into the architecture.
Start your project
A photograph, a floor plan or a description is enough to begin.